
Why Kitchen Layout Matters: How to Design a Kitchen That Works

When planning a new kitchen, it's easy to become focused on the elements you'll see first: beautiful cabinetry, striking worktops, statement appliances and carefully considered finishes. But beneath all of these choices lies one of the most important decisions you'll make: the layout.
The layout of a kitchen influences almost everything that happens within it. It determines how you move through the space, how easily you can prepare a meal, where people naturally gather and how the kitchen connects with the rest of your home.
A successful kitchen layout isn't simply about fitting everything into a room. It's about creating a space that works intuitively around the people who use it.
Design around the way you live

There is no single kitchen layout that works for every home. The most successful designs begin by understanding how the space will actually be used.
For some, the kitchen is primarily a place for cooking. For others, it may be where children do their homework, where friends gather over drinks or where the family comes together for breakfast and dinner. In many homes, it is all of these things at once.
Before considering cabinetry or finishes, it is worth asking some simple questions. How many people regularly use the kitchen? Do you enjoy cooking together? Do you entertain frequently? Is informal dining important? Do you need space to work from home? How much of your day is spent in the kitchen?
These seemingly simple details can have a significant influence on the design.
A kitchen designed for a keen home cook may require generous preparation space and carefully positioned appliances, while a family kitchen might prioritise storage, seating and clear circulation. An entertainer may want an island that encourages guests to gather, while someone who prefers a calm, minimalist environment may want everyday appliances and clutter to disappear behind cabinetry.
The best layouts respond to these differences rather than forcing every home into the same formula.
Creating an efficient workflow

A well-designed kitchen should make everyday tasks feel effortless. One of the ways to achieve this is by thinking about the room in terms of working zones. Rather than focusing solely on the traditional kitchen 'work triangle' between the sink, hob and refrigerator, modern kitchens often benefit from considering how different activities are grouped together.
A preparation zone might bring together generous worktop space, knives, chopping boards and food preparation equipment. The cooking zone can incorporate the hob, oven, extraction and cookware, while the cleaning zone brings together the sink, dishwasher and waste storage.
A separate area for refrigeration and pantry storage can keep ingredients close to where they are most frequently used.
The aim isn't to create rigid boundaries between these areas. Instead, it is about creating a natural flow between them, reducing unnecessary movement and ensuring that the things you use together are positioned conveniently.
When a layout has been carefully considered, you often notice the difference without necessarily knowing why. Everything simply feels like it is where it should be.
Getting the proportions right

One of the biggest misconceptions in kitchen design is that more space automatically creates a better kitchen. In reality, proportion is often more important than size.
A large island may look impressive, but if there isn't sufficient space around it, the room can quickly become difficult to navigate. Likewise, generous cabinetry is only useful if drawers and doors can be opened comfortably and people can move around them without obstruction.
Clearances need to be considered between islands and cabinetry, around seating areas and in front of appliances. Oven doors, refrigerators and dishwashers all require space to open, while drawers need sufficient clearance to be used comfortably.
These details may not be immediately obvious when looking at a floor plan, but they can have a significant impact on how the finished kitchen feels. A considered layout makes the most of the available space without trying to fill every centimetre.
Designing for more than one person

The kitchen is rarely used by just one person at a time. Perhaps one person is preparing dinner while another makes coffee. Someone else may be unloading the dishwasher, while children are sitting at the island having breakfast. When friends come over, the kitchen can become the natural gathering point of the home. A successful layout allows these activities to happen simultaneously without everyone getting in each other's way.
This is one reason why circulation is so important. Frequently used routes should remain clear, while appliances and preparation areas should be positioned so that one activity doesn't constantly interrupt another.
It is also worth thinking about where people naturally enter the kitchen and where they are likely to pause. A carefully positioned seating area can encourage people to gather without placing them directly in the main cooking zone. Good design anticipates these everyday interactions rather than simply accommodating them after the event.
The relationship between kitchen and living spaces

For many contemporary homes, the kitchen is no longer an isolated room. It forms part of a larger environment that may include dining, living and entertaining areas. This makes the relationship between the kitchen and the rest of the home particularly important.
Sightlines can influence where cabinetry is positioned and what you see from the dining or living area. An island might create a natural transition between cooking and entertaining, while carefully considered cabinetry can help conceal everyday clutter. Materials can also help connect different areas of the home. Timber, stone, colour and architectural details can be carried through from the kitchen into adjoining spaces, creating a sense of continuity.
The kitchen should work beautifully from within the kitchen itself, but it should also feel considered from the spaces around it. This is particularly important in open-plan homes, where the kitchen becomes part of the wider interior rather than simply a functional room.
Storage starts with the layout
Storage is often considered separately from layout, but the two are closely connected. The position of your storage determines how easily you can access the things you use every day. It also influences how much of the kitchen remains visible and how calm the space feels.
Frequently used items should be accessible close to the areas where they are needed. Cooking equipment might sit close to the hob, while everyday crockery could be positioned near the dishwasher or dining area.
Tall cabinetry can provide valuable storage without taking up additional floor space, while islands can incorporate drawers and cupboards for everything from cookware to recycling.
The goal isn't simply to maximise the amount of storage. It is to create the right storage in the right places.
When this is done well, the kitchen becomes easier to use and everyday clutter has somewhere to go.
Working with the architecture
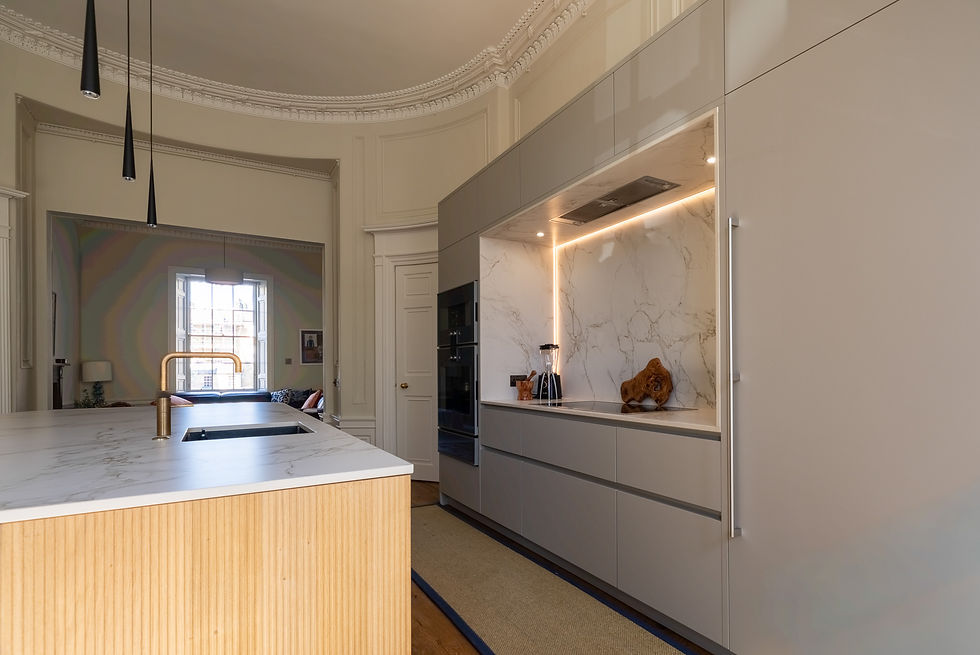
Every home presents different opportunities and challenges. Windows, doors, structural walls, ceiling heights and architectural features all influence what is possible. Natural light and views can also play an important role in determining where the kitchen is positioned within a room.
In a period property, it is common to work around existing architectural details rather than trying to conceal them. In a contemporary extension, the kitchen may be designed specifically to make the most of expansive glazing, garden views or a dramatic ceiling height.
Unusual room shapes can also create opportunities for creative design. Rather than seeing an awkward corner or change in level as a limitation, an experienced designer can often incorporate it into the overall scheme. The best kitchen layouts don't fight the architecture of a home. They work celebrate it.
Layout and visual balance
While functionality should always come first, the layout also has a significant influence on how a kitchen looks. The positioning of cabinetry, appliances, islands and open space determines the visual balance of the room. Symmetry, proportion and alignment can all contribute to a sense of calm and order.
For example, a carefully positioned bank of tall cabinetry can create a strong architectural anchor, while an island can provide a visual centre to a larger room. The balance between solid cabinetry and open space is equally important. Filling every available wall with units may maximise storage, but it can also make a room feel visually heavy. This is where kitchen design moves beyond simply planning a functional room. It becomes part of the wider architecture and interior design of the home.
Designing for the future
A new kitchen is a significant investment, so it is worth thinking beyond how the room will work today. Family circumstances change. Children grow up, working patterns evolve and the way we entertain can change over time. A kitchen should ideally be flexible enough to accommodate some of these changes.
This might mean allowing for adaptable storage, considering accessibility or choosing durable materials that will continue to perform well over many years. It doesn't mean trying to predict exactly how you will use your kitchen in ten or twenty years. Instead, it means avoiding decisions that unnecessarily limit how the space can evolve. Longevity comes from thoughtful planning as much as it comes from the quality of the materials themselves.
The value of an experienced kitchen designer

Bringing all of these considerations together is where an experienced kitchen designer adds real value. A designer isn't simply selecting cabinetry and drawing a floor plan. They are interpreting the architecture of the room, understanding how you live and finding the balance between functionality, proportion and design.
They can identify potential problems before they become expensive ones, challenge assumptions and suggest opportunities that may not be immediately obvious.
A successful design brings together lifestyle, architecture, ergonomics, storage, appliances, materials and aesthetics into one cohesive scheme.
Technology and AI can now provide inspiration, generate ideas and help visualise possibilities, but the most successful kitchen designs still begin with understanding the person who will live with the space.
A kitchen designed around you
Ultimately, the most successful kitchen layouts don't simply fit a room. They fit your life.
Whether you're planning a compact kitchen, a generous open-plan space or a kitchen centred around a statement island, the layout provides the foundation for everything that follows.
By considering how you cook, move, entertain and spend time together, it is possible to create a kitchen that feels effortless to use and naturally connected to the rest of your home.
At Kitchens International, our designers take the time to understand your home, your lifestyle and how you want to use your space before developing a considered design. Every decision, from the overall layout to the smallest detail, is made with the way you live in mind.
Find out more about in award-winning design service or book a consultation today.

Comments